Two Bedroom, One and Half Bath (B)

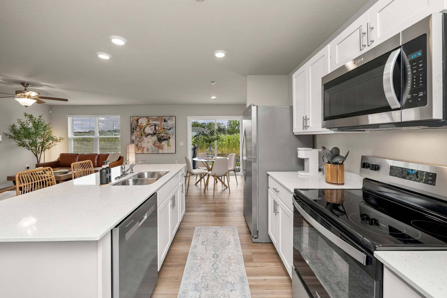
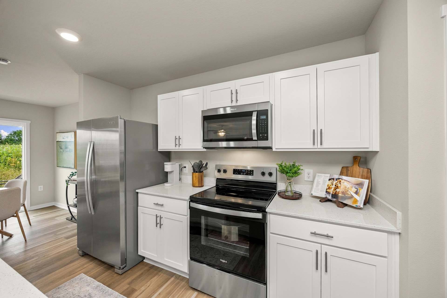
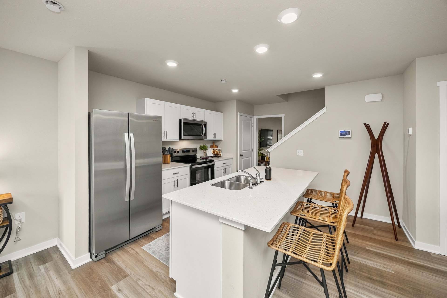
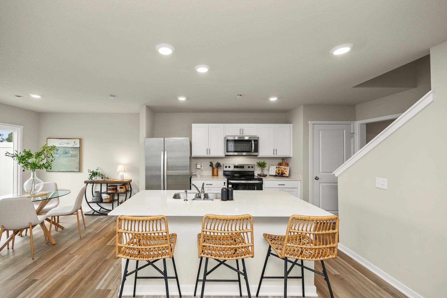
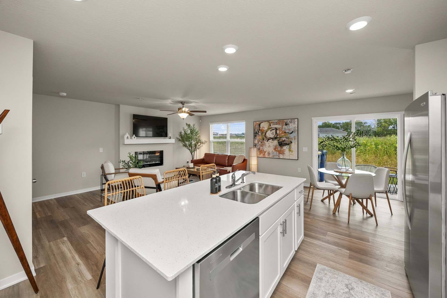
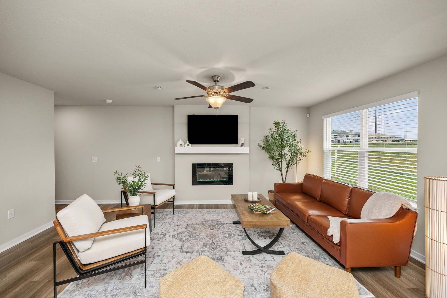
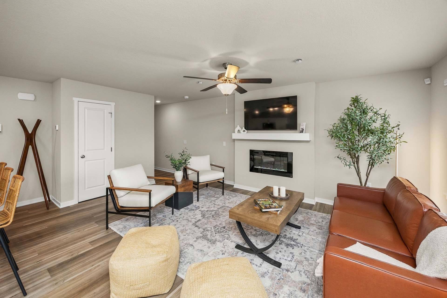
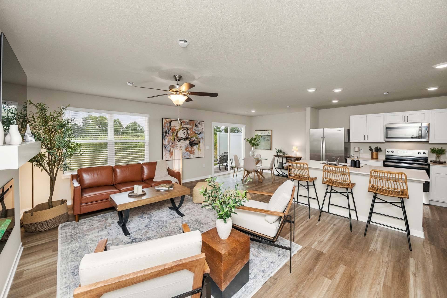
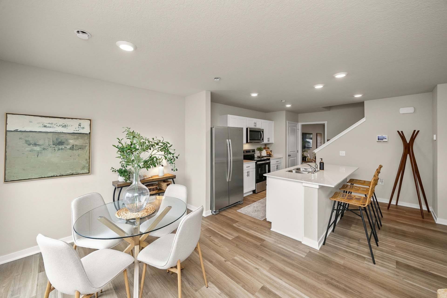
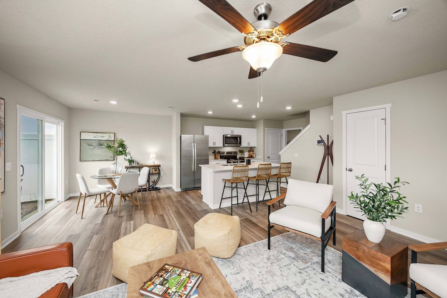
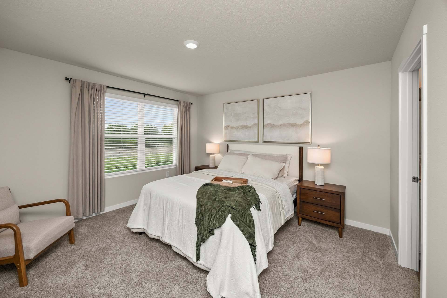
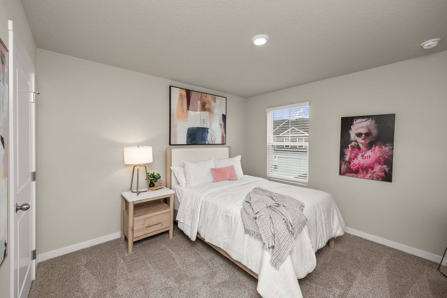
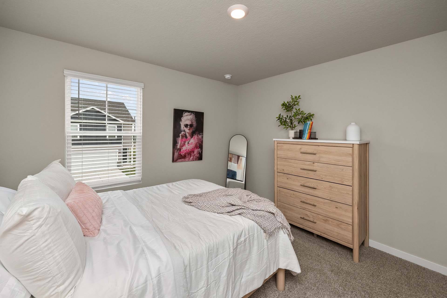
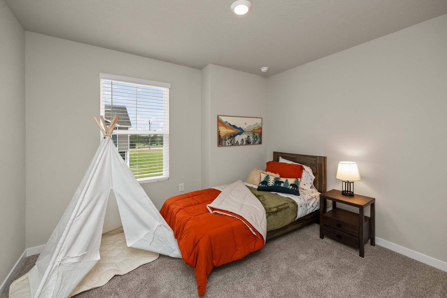
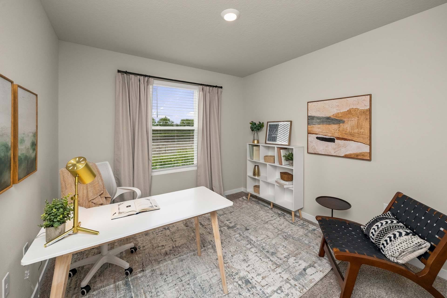
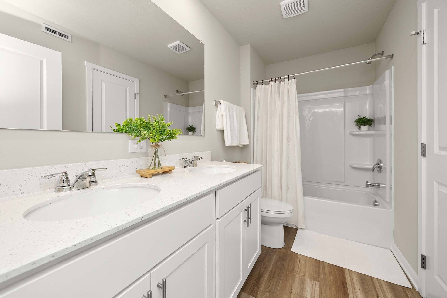
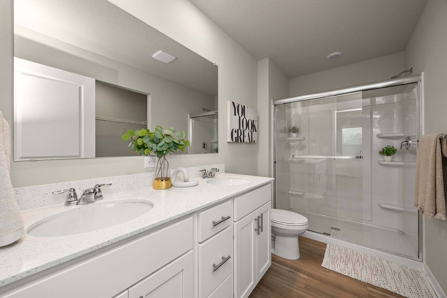
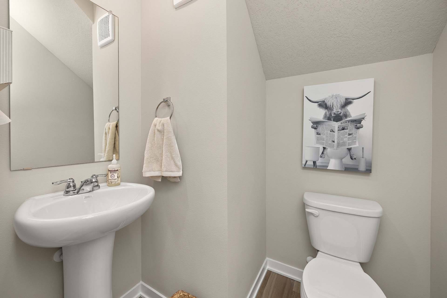
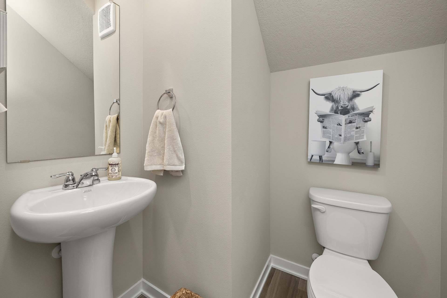
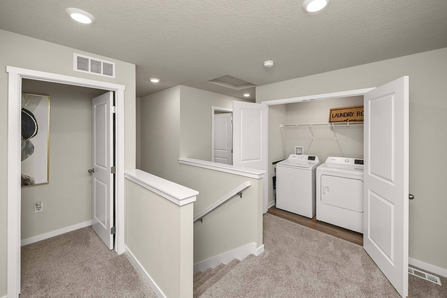
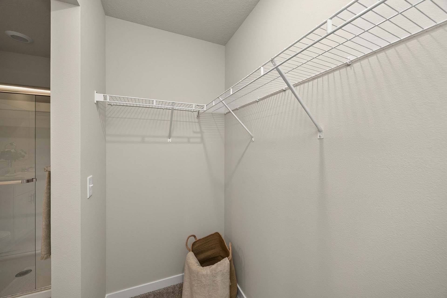
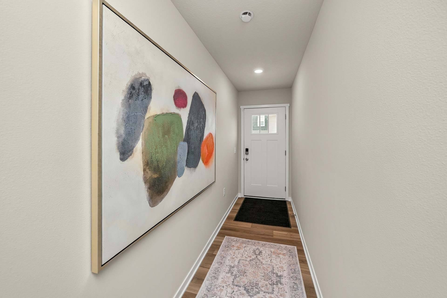
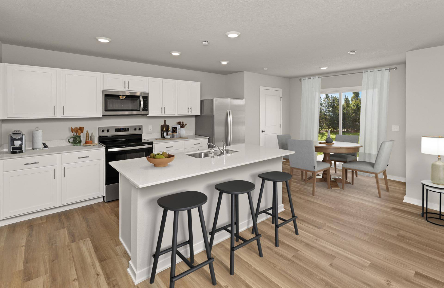
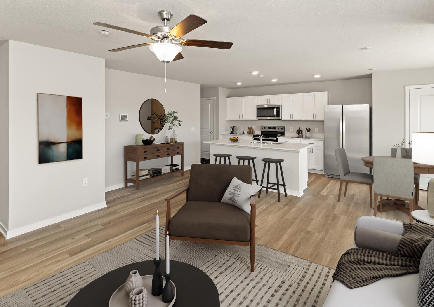
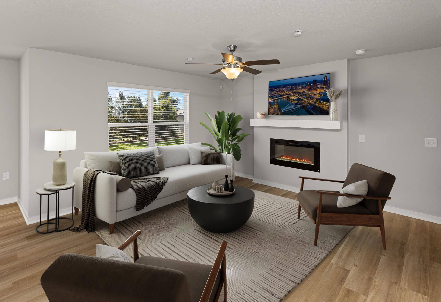
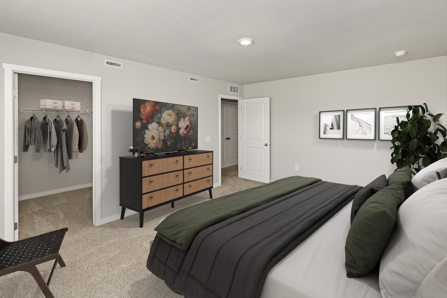

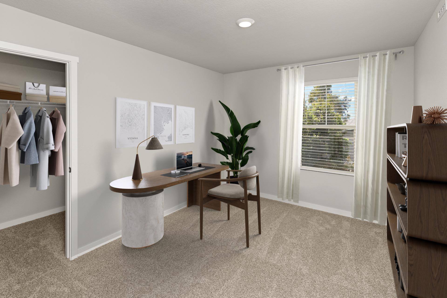

Brixin at Magnolia Heights offers brand-new three- and four-bedroom townhomes for rent in Urbandale, IA, opening for first move-ins in Spring 2026. Designed to combine the comfort of a single-family home with the ease of professionally managed living, these spacious townhomes feature open layouts, modern finishes, and private outdoor space. Each home includes white shaker-style cabinetry, quartz countertops, stainless-steel appliances, wood-style plank flooring, full in-home laundry, 2.5 bathrooms, and an attached two-car garage with direct access.
Located in northwest Urbandale, Brixin at Magnolia Heights provides a peaceful, neighborhood-focused setting with convenient access to I-35 and I-80, making it easy to reach shopping, dining, parks, major employers, and the greater Des Moines metro. Residents enjoy smart home features, keyless entry, an ADT Home Security System, professional on-site management, and maintenance-free living with lawn care and snow removal included. Now pre-leasing for Spring 2026 move-ins—contact our leasing team to learn more.
Office Hours
Pet Policy
- 24-Hour Emergency Maintenance Services
- Professional Management Team
- Attached Garage & Private Driveway Parking
- Pet-Friendly Community
- Smoke-Free Community
- Professional Landscaping
- Lawn Care & Snow Removal Included
- Curbside Trash & Recycling Pickup
- Planned Social Activities for Residents
- Renters Insurance Program
- Preferred Employer Program
- Stars & Stripes Military Rewards Program
- Various Lease Term Options
- Online Resident Portal
- Located near Waterford Elementary School
- Near Waukee Schools
- Spacious 3 & 4-Bedroom Townhomes for Rent
- Two-Story Floor Plans with Private Entry
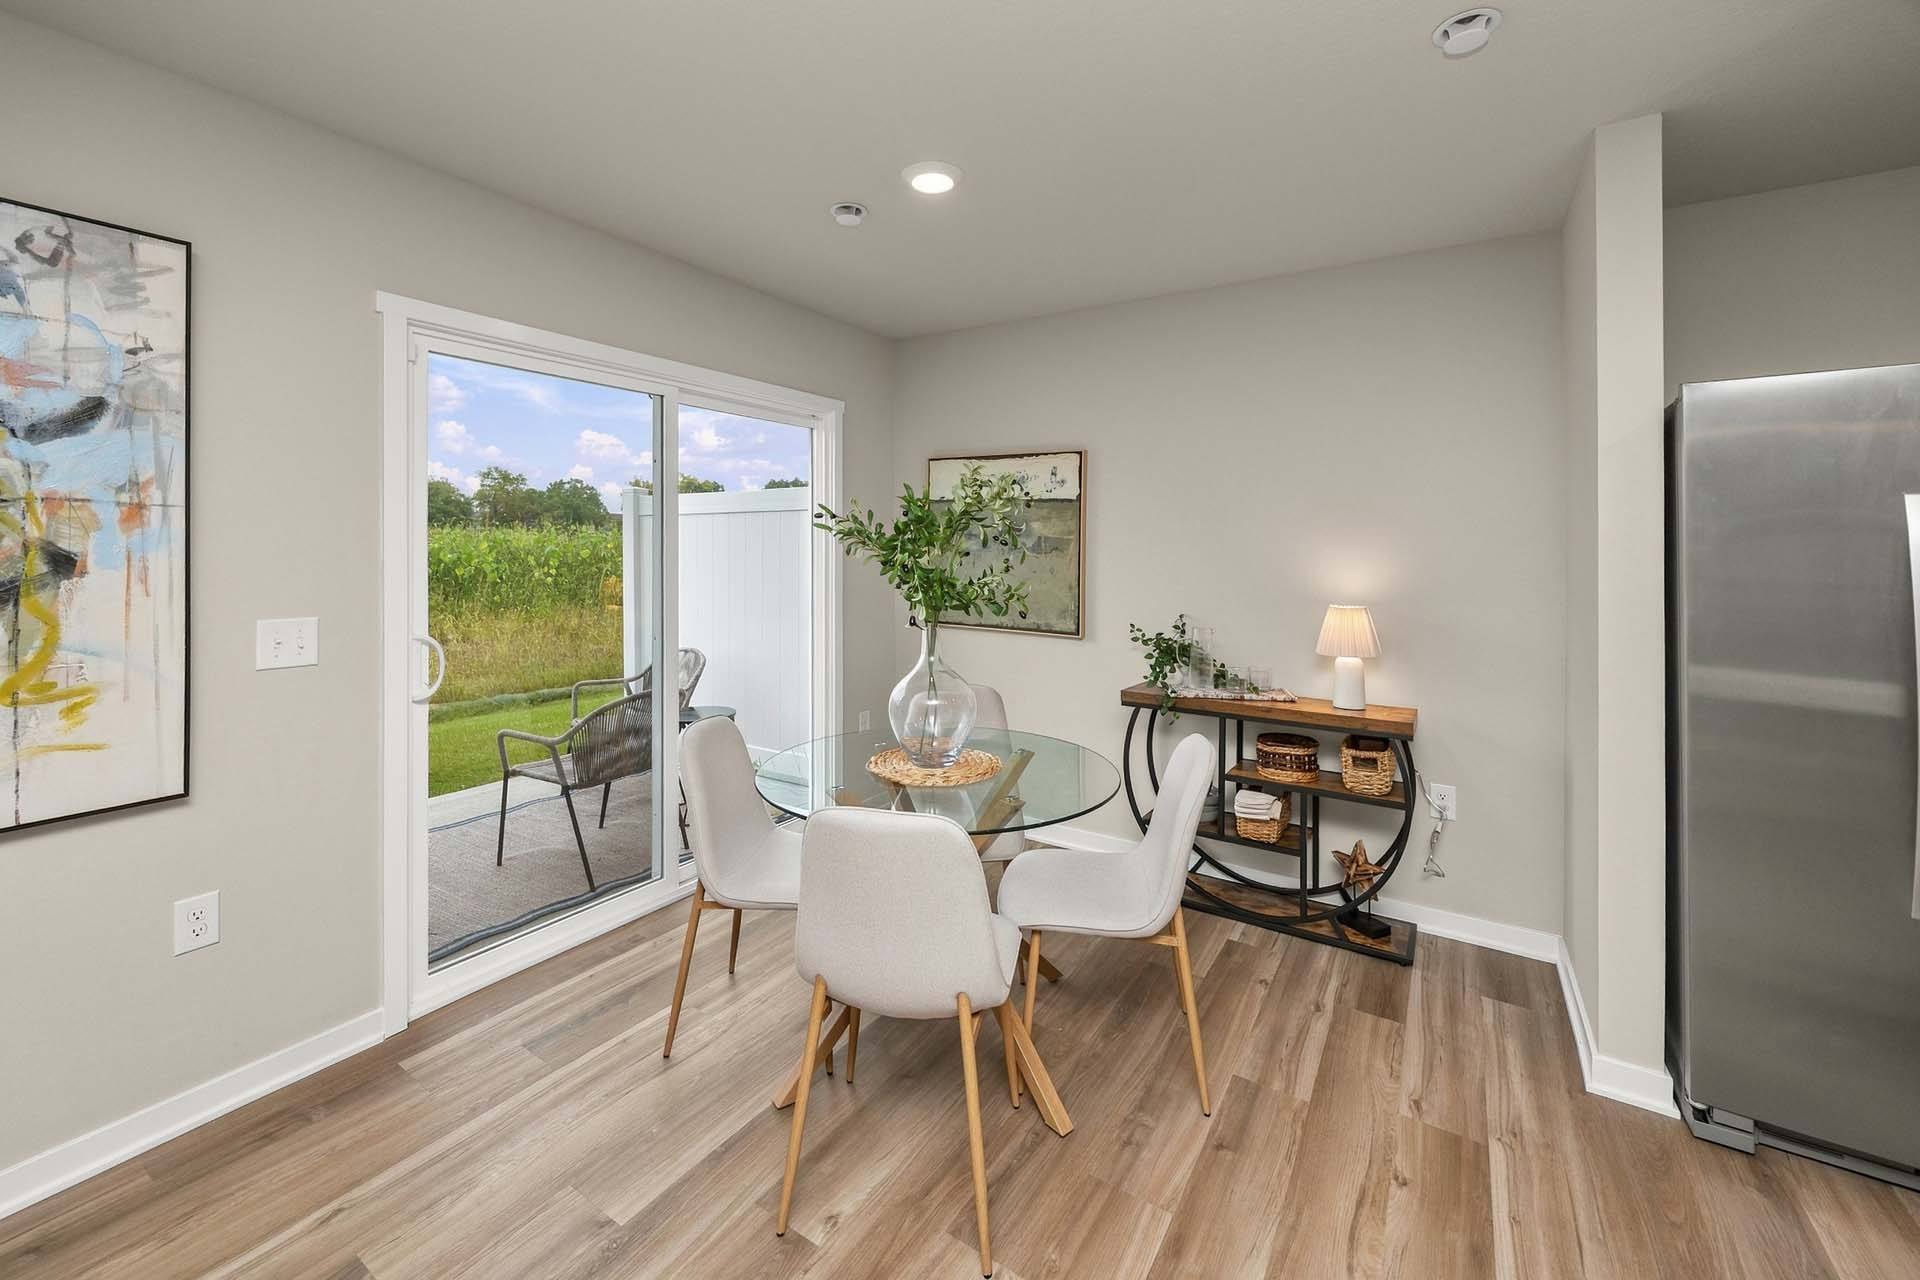
- Private Backyard with Patio Space
- Attached 2-Car Garage
- Smart Home Keyless Entry*
- Smart Home Thermostat
- Central Air Conditioning & Heating
- ADT Home Security System
- Stainless Steel Kitchen Appliances
- White Quartz Countertops
- White Shaker-Style Kitchen Cabinetry
- Kitchen Island with Bar Seating
- Kitchen Pantry & Double Basin Sink
- Recessed Lighting
- Ceiling Fan in Living Room
- Electric Fireplace in Living Room
- Dedicated Dining Room Area
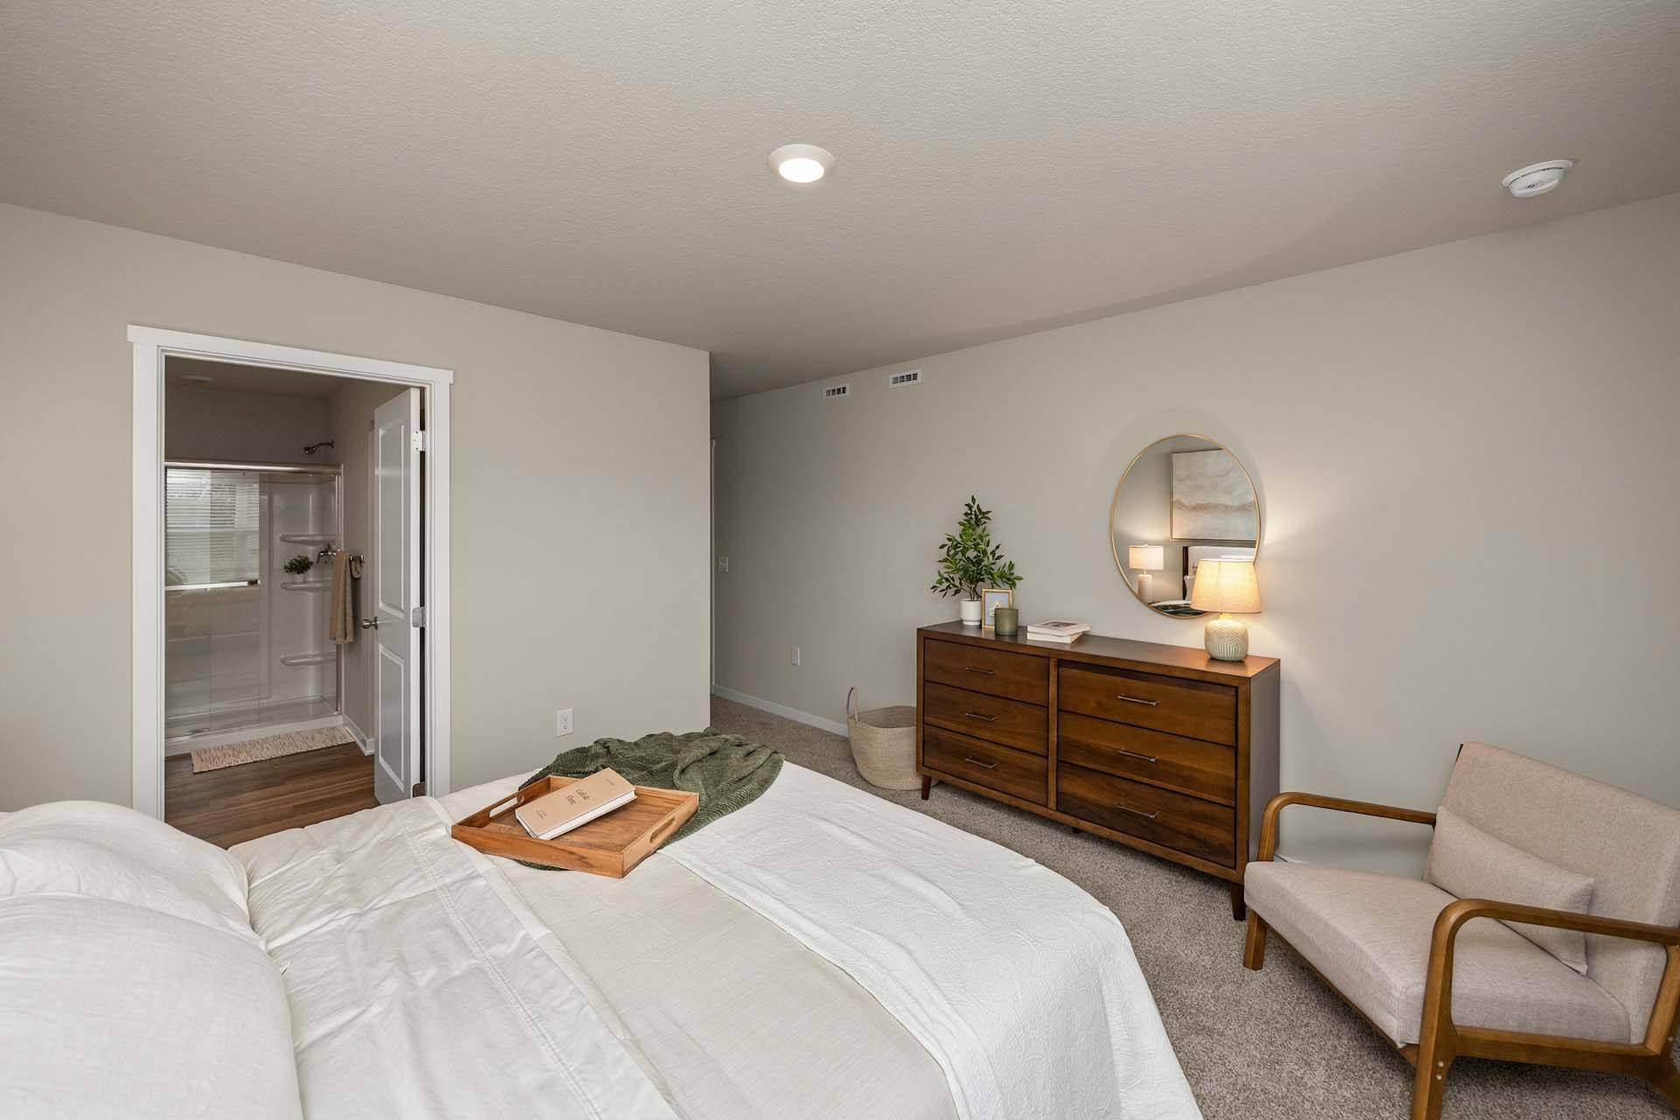
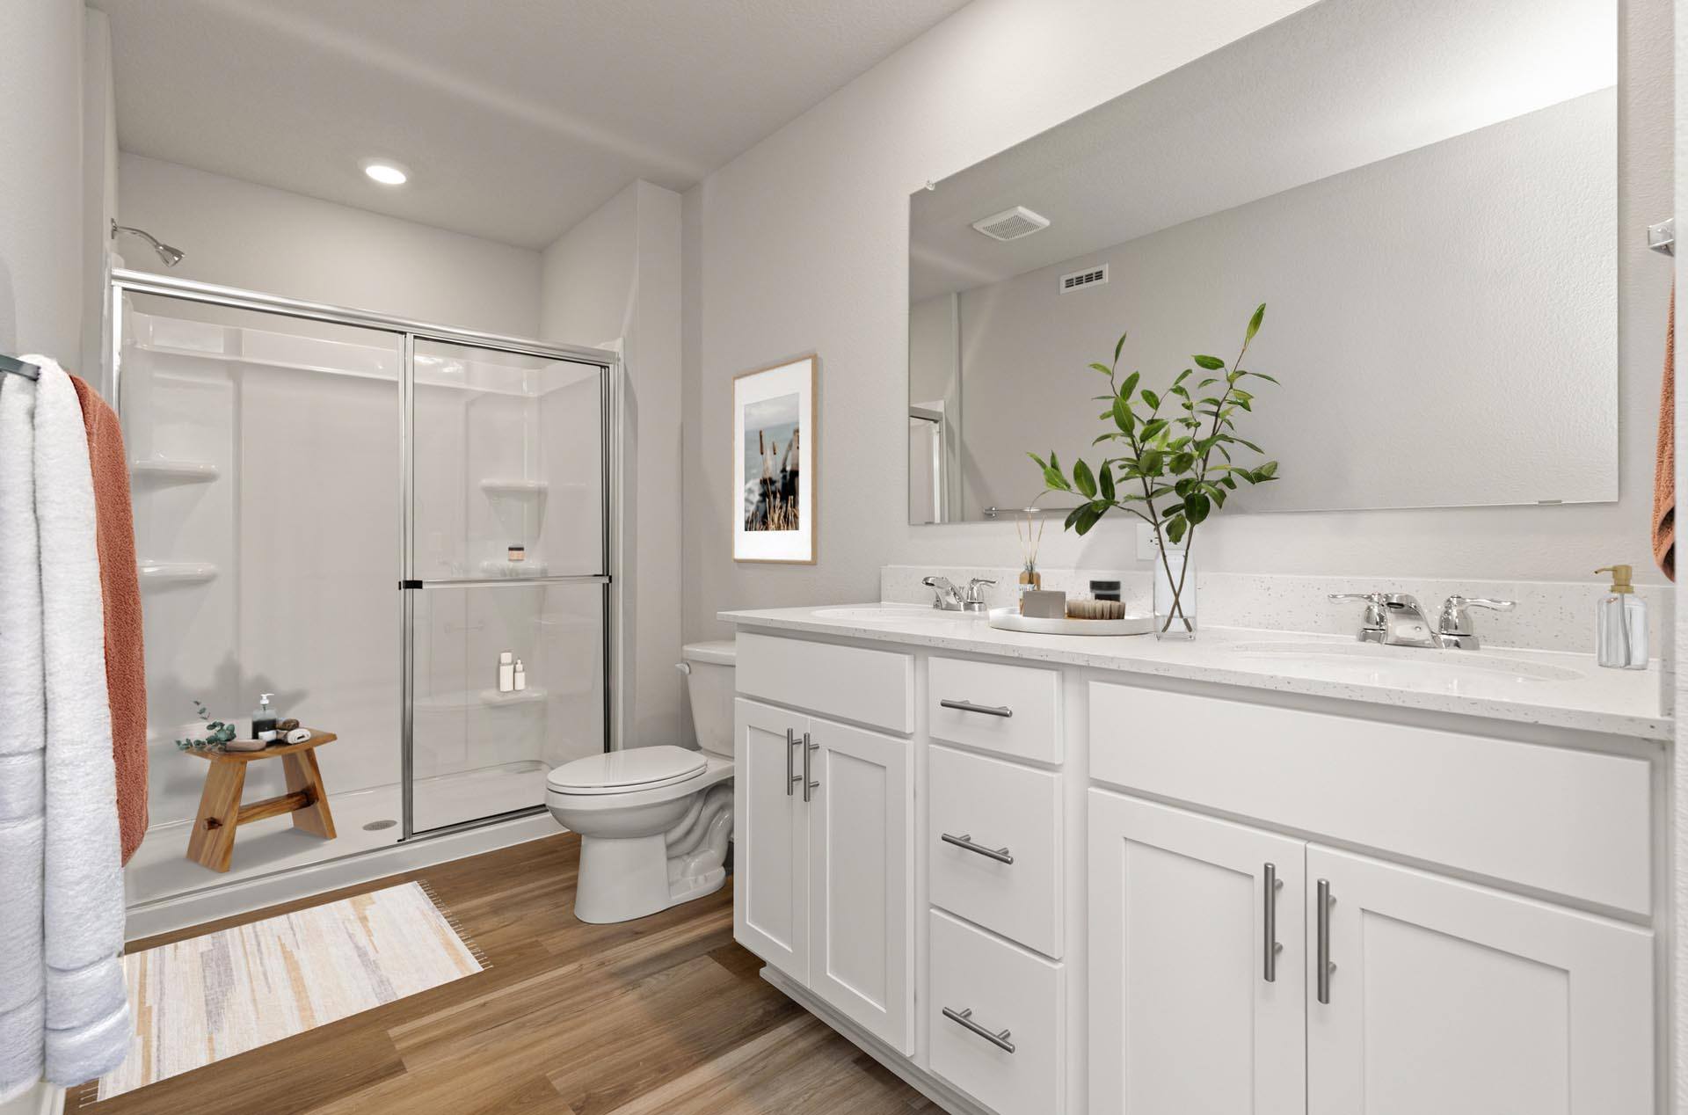
- Primary Bathroom with Double Sink Vanity
- Oversized Bathroom Mirrors
- Walk-In Shower with Sliding Glass Door
- Tub/Shower Combo in Secondary Bath
- Linen Closet for Extra Storage
- Walk-In Closets*
- Plush Carpet in Bedrooms
- Wood-Style Plank Flooring Throughout Main Level
- In-Unit Washer & Dryer
- Separate Laundry Room with Built-In Shelving*
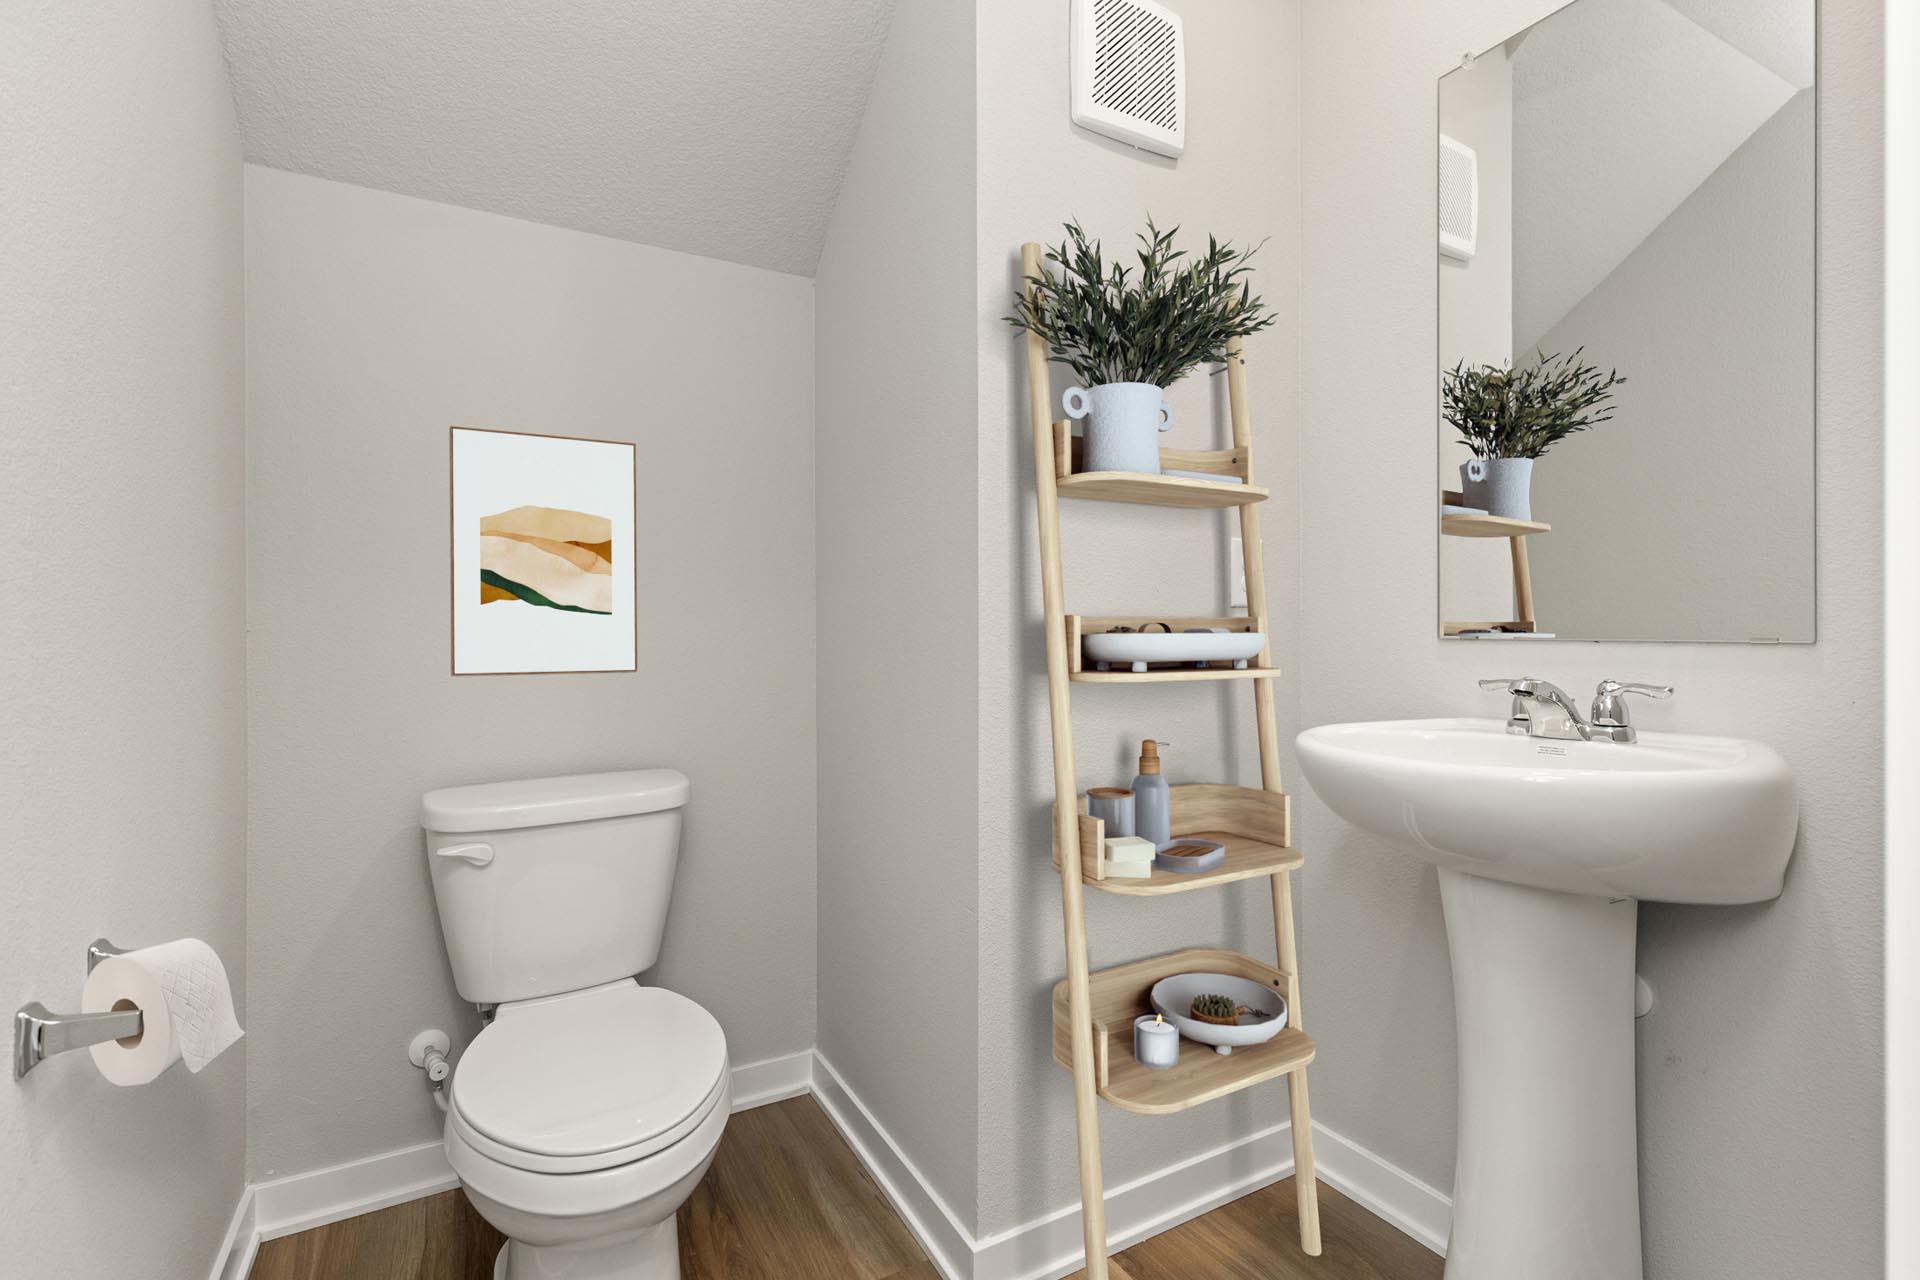
- First-Floor Powder Room
- High-Speed Internet Access
- Cable-Ready