Two Bedroom, One and Half Bath (B)

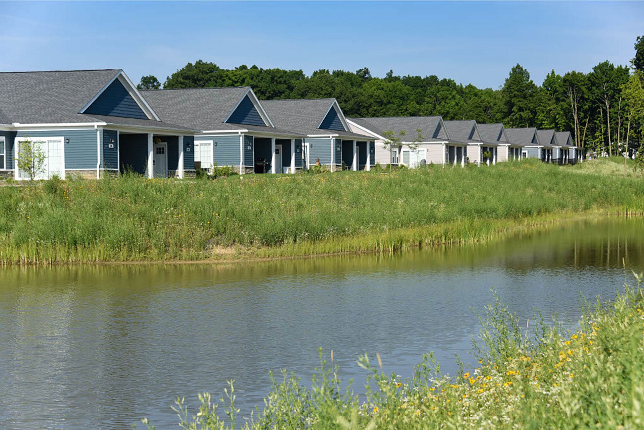
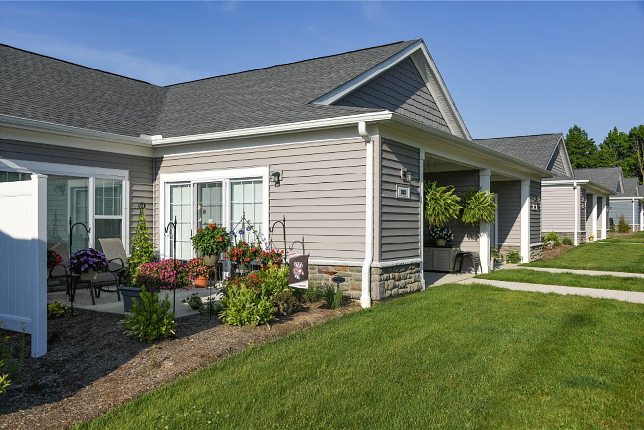
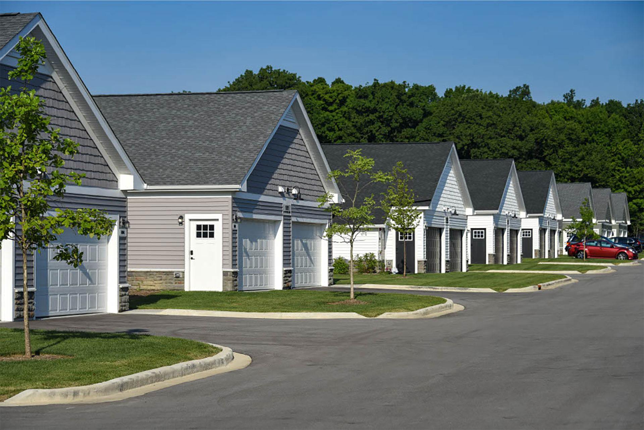
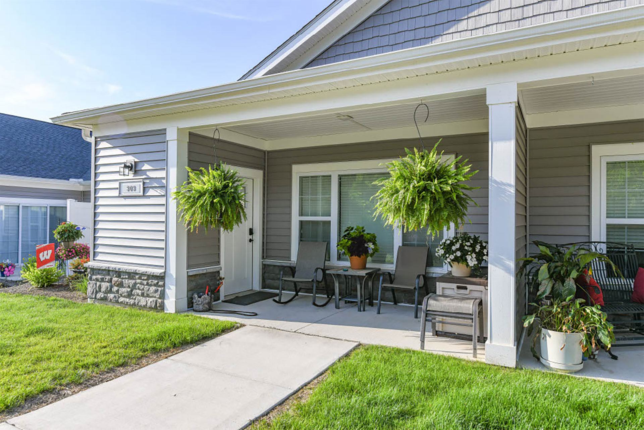
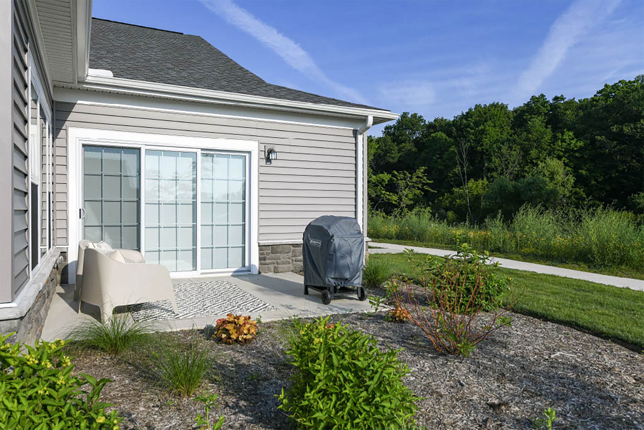
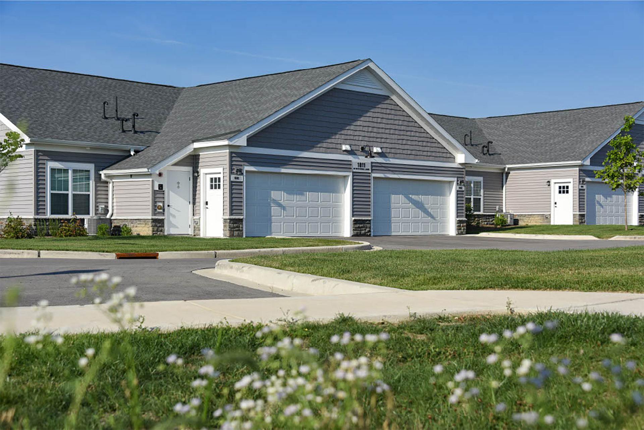
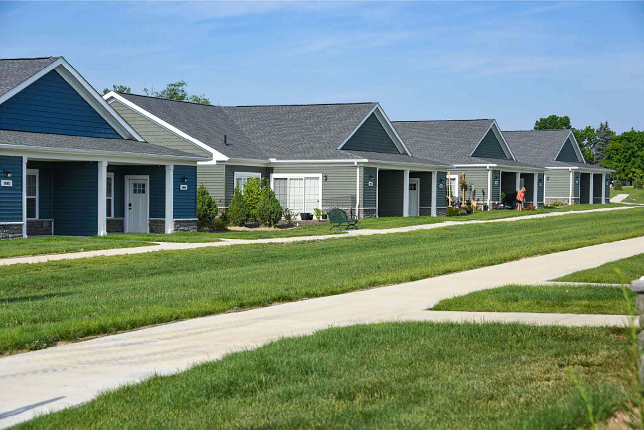
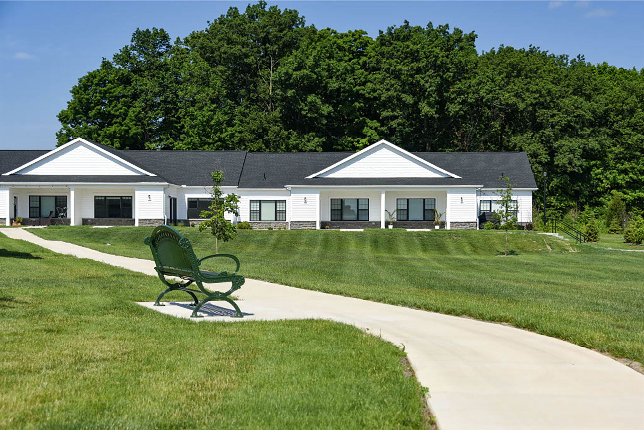
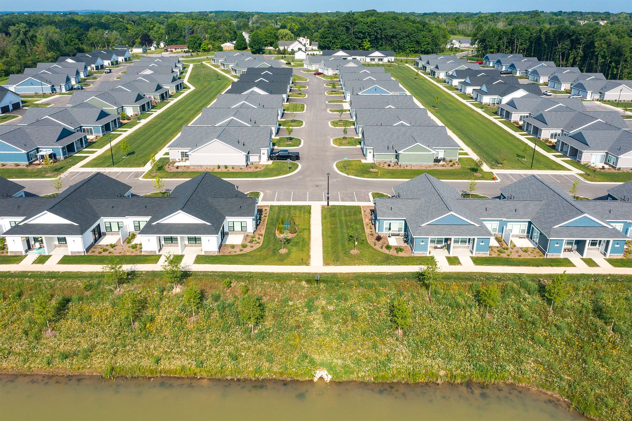
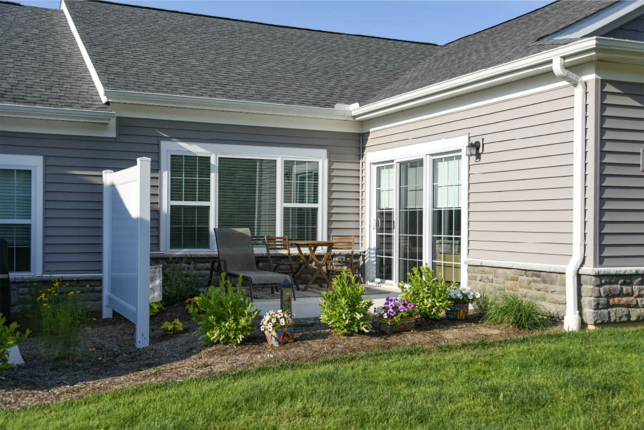
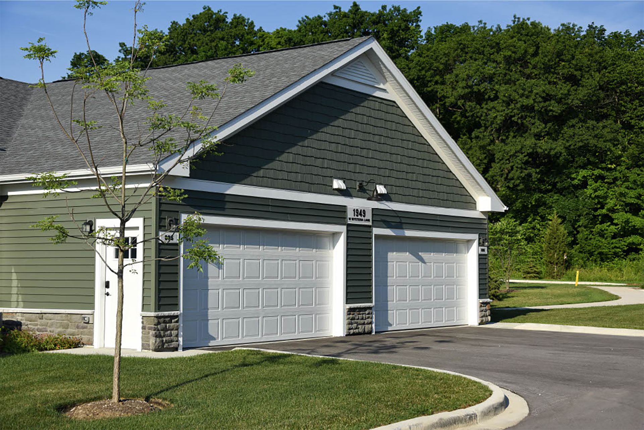
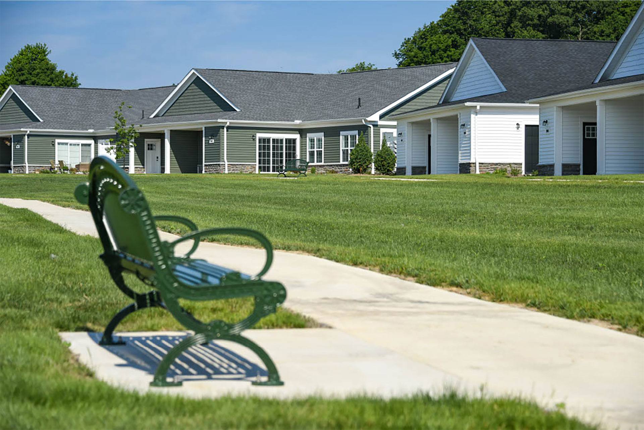
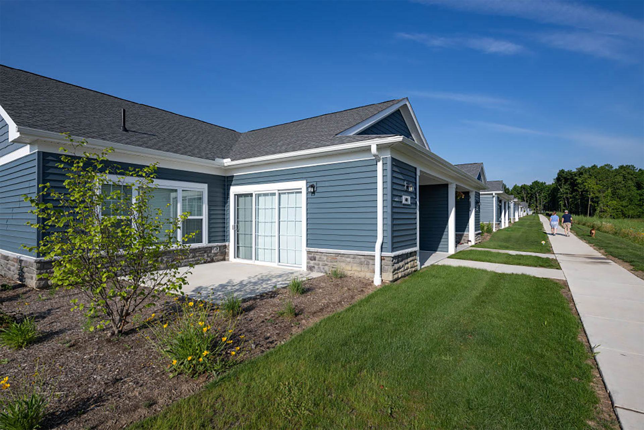


Heyday Oak Creek offers an elevated rental experience with thoughtfully designed one-, two-, and three-bedroom homes for rent in Oak Creek, WI. Created for renters seeking more space, privacy, and peace of mind, these single-story, ranch-style homes combine the comfort of homeownership with the ease of professional management. Each residence features a private entrance, open-concept layout, modern kitchens with stainless-steel appliances, luxury finishes, and a private two-car direct-access or oversized garage.
Surrounded by walking and biking paths, garden courtyards, and meaningful open spaces, Heyday Oak Creek is a relaxed, neighborhood-style community designed for stress-free living. Located just 15 minutes from downtown Milwaukee, residents enjoy convenient access to nearby parks, shopping, dining, and entertainment. With maintenance-free living and a close-knit atmosphere, Heyday Oak Creek is where you can live like a homeowner—without the hassle—and truly enjoy every day of your heyday.
Office Hours
Pet Policy
- Professional Management Team
- 24-Hour Emergency Maintenance Services
- Pet-Friendly Community
- Smoke-Free Community
- Attached Garage Parking with EV Charging
- Curbside Trash & Recycling Pickup
- Professional Landscaping & Green Space
- Lawn Care & Snow Removal Included
- Planned Social Activities for Residents
- Flex Renters Insurance Program
- Online Resident Portal
- Preferred Employer Program
- Stars & Stripes Military Rewards Program
- Various Lease Term Options
- Off-Street Guest Parking
- Community Walking & Biking Paths
- One, Two, and Three-Bedroom Luxury Rental Homes
- Attached Two-Car Garage
- Private Entry with FOB Access
- White Quartz Countertops
- Stainless-Steel GE Appliances
- Light Wood Soft-Close Kitchen Cabinetry
- Brushed Nickel Hardware & Fixtures
- Gooseneck Faucet with Pull-Down Sprayer
- Tub/Shower Combination
- Walk-in Shower*
- Dual Vanity Mirrors*
- Double Vanity Sinks*
- Linen Closet
- Side-By-Side In-Unit Washer & Dryer
- Laundry Area with Storage, Counters, and Wire Racks
- Private Patio Space & Covered Porch
- Wood-Style Luxury Plank Flooring
- Wood-Style Blinds with 2-Inch Slats
- Ceiling Fan(s)
- Dimmable LED Lighting
- Digital Honeywell Thermostat
- Central Air Conditioning & Heating
- High-Speed 1G Fiber Internet Access & Cable Ready
- Accessibility Features*
- Entry Foyer with Coat Closet
- Built-in Desk
- Farmhouse Sink in Kitchen Island
- Kitchen Island
- Kitchen Pantry Storage
- Walk-in Closets with Built-in Shelving
- Gas Grills Permitted on Patio
- Yard Space
- Main Level Living